Renderlii

Rendering made easy for interior designers and listings

Every room in its best light.

Bring a SketchUp screenshot, a sketch, a floor plan or a photo. Say what to change in plain words. Get a photoreal image that keeps everything else, then turn it into a proposal your client approves.

Take a screenshot in SketchUp, Revit, Rhino or any 3D program; untextured is fine. Say the materials and the light. Get a photoreal render that keeps your camera and layout, then change one thing at a time.

Bring a material board, a model screenshot or a photo of the space. Get the restaurant, store, office or plant in those finishes, at any time of day, then share it with your client space by space.

Bring a CAD elevation, a pencil sketch or a model screenshot. Get a photoreal image of the building that keeps its massing, windows and doors, in late sun or at blue hour.

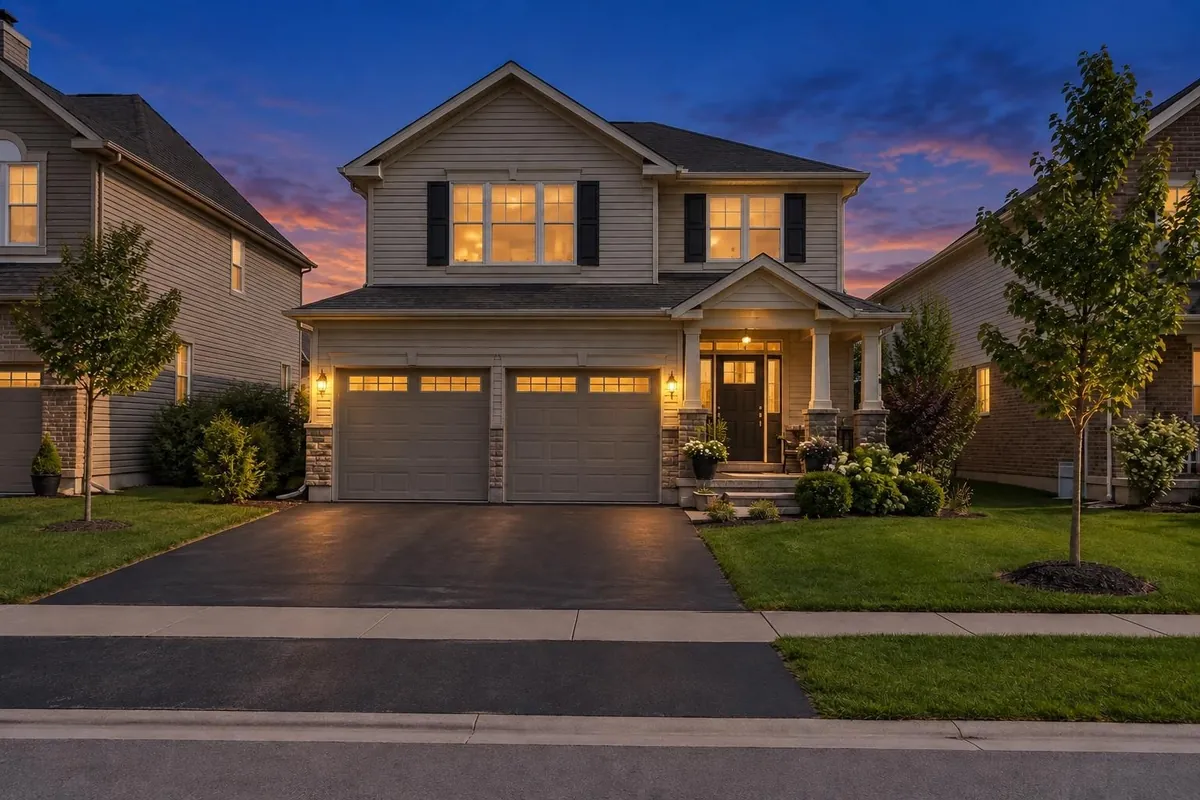
Upload the listing photos. Stage empty rooms, declutter or switch to dusk, with the label your board asks for, then download the set in order for the MLS.

No credit card. English or French. Billed in CAD or USD.

What do you work on?
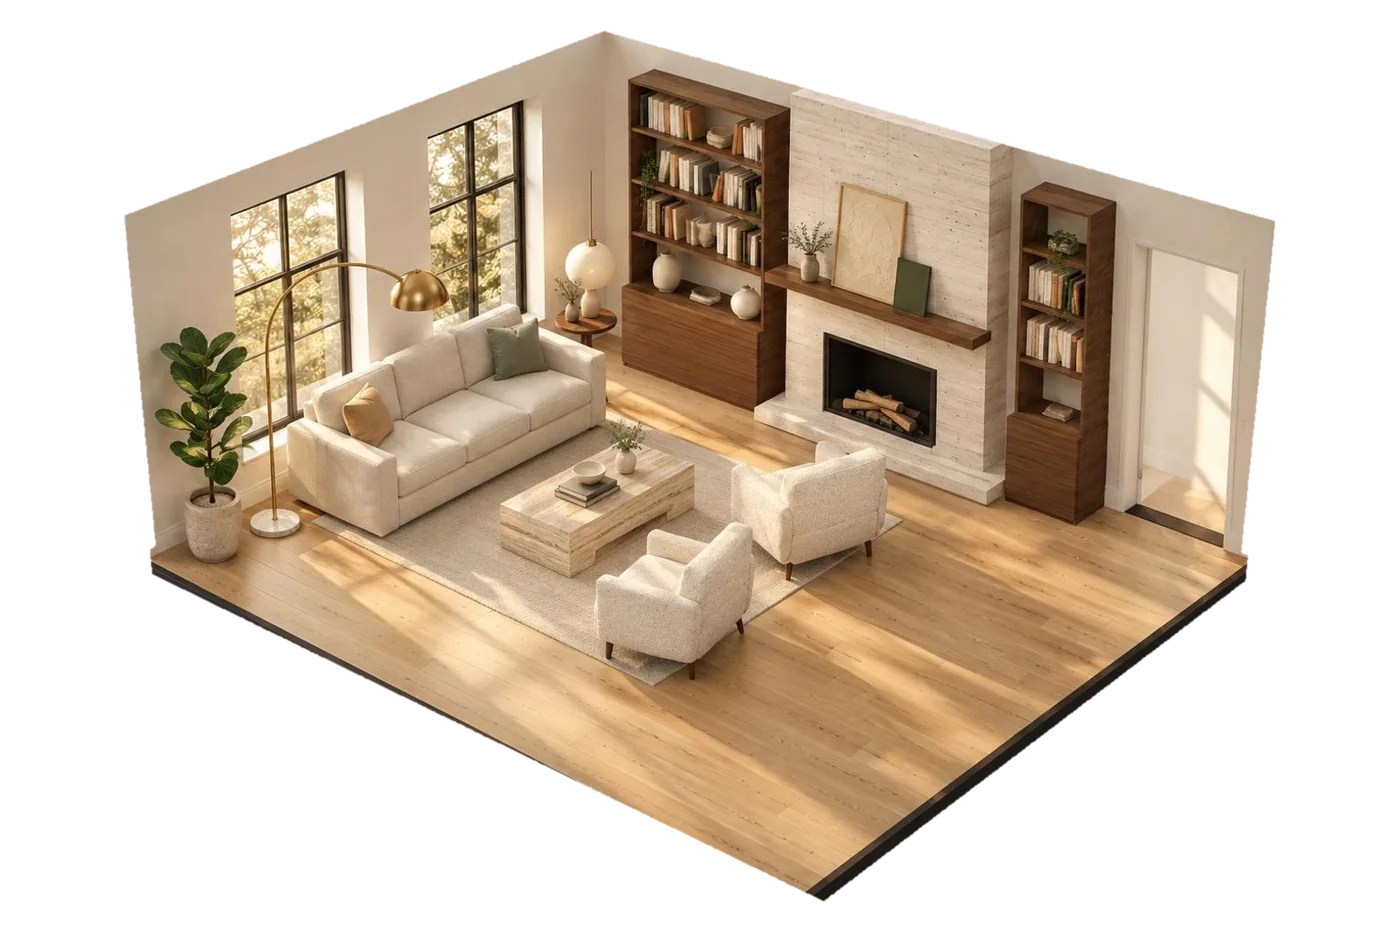
  1. Your room in 3D
  2. Real photoThe same room as a photo: oak floor, walnut bookshelves, a linen sofa and bouclé armchairs in afternoon sun
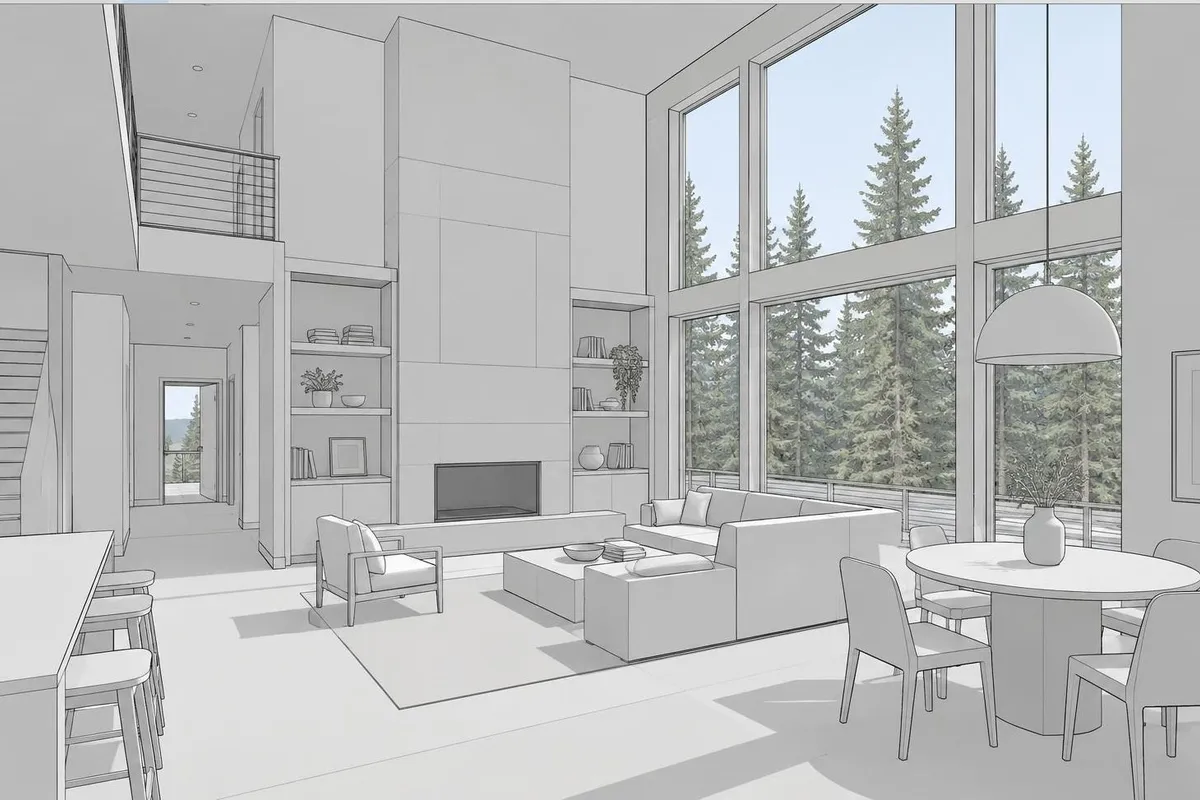
  1. Your 3D model screenshotUntextured 3D model screenshot of a double-height living and dining room with tall windows onto pine trees, a fireplace wall with shelves and an L-shaped sofa
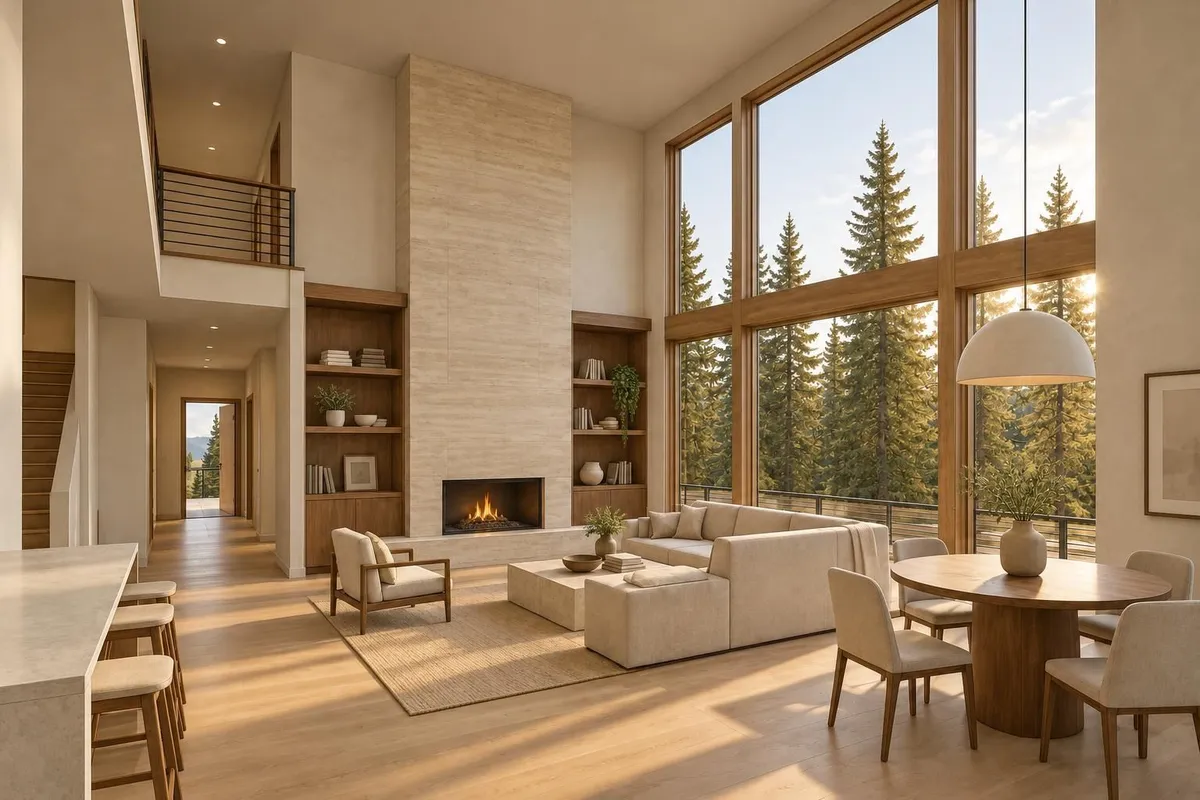
  2. Photoreal renderThe same room, photoreal: white oak floor, travertine fireplace, linen sofa and walnut shelves in warm late-afternoon sun
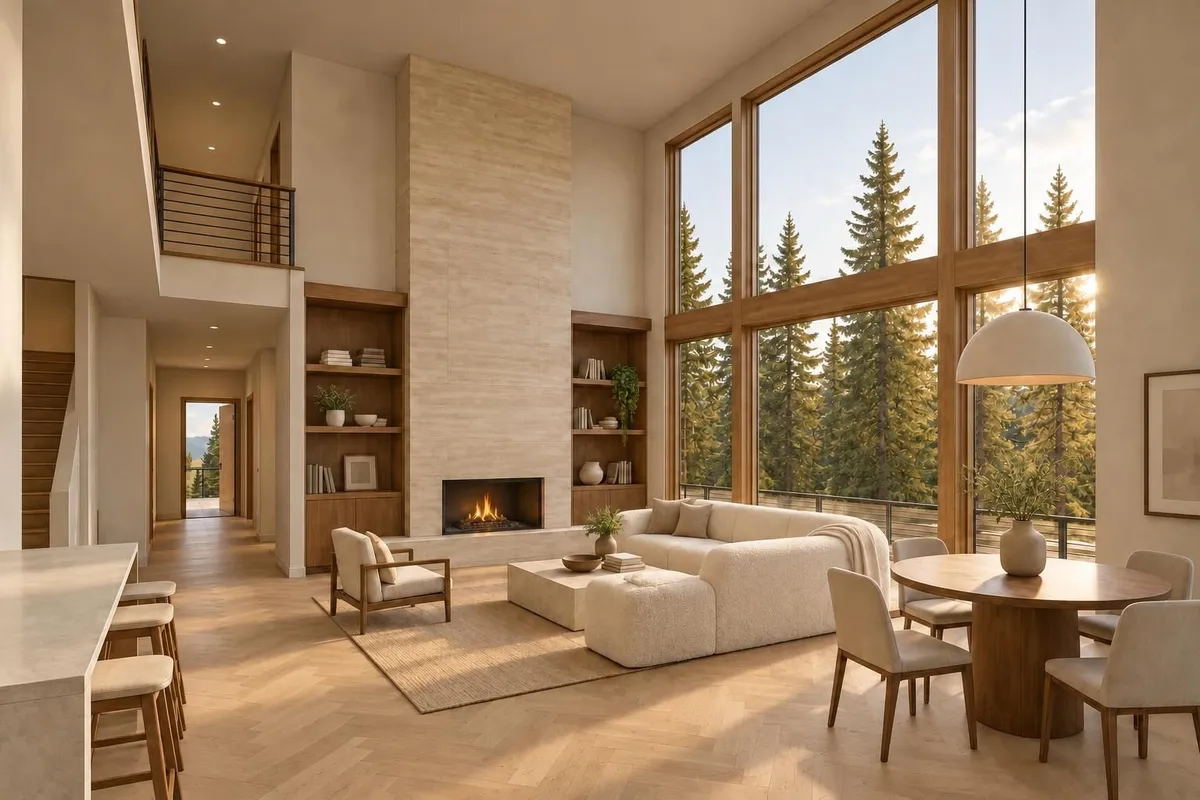
  3. One changeThe same room with a cream bouclé sofa and a light oak herringbone floor; everything else unchanged
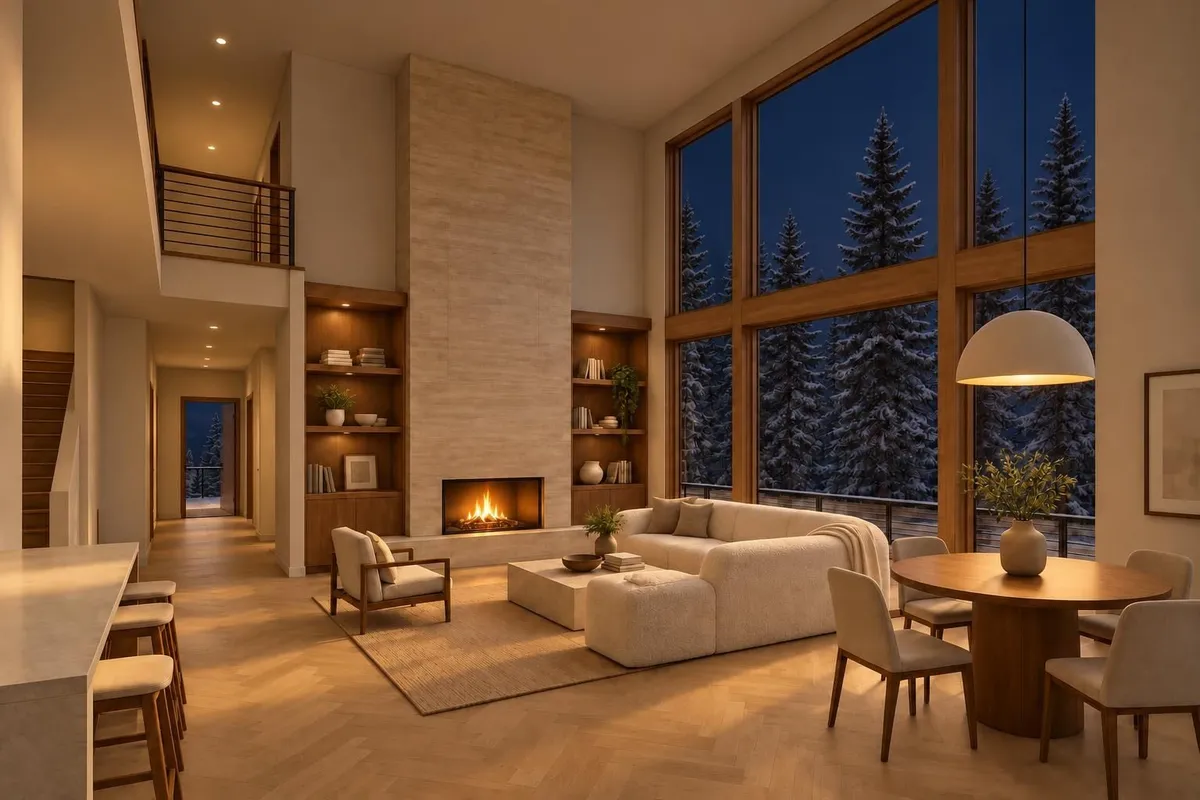
  4. NightThe same room at night with the lamps and the fire lit and a dark blue sky outside
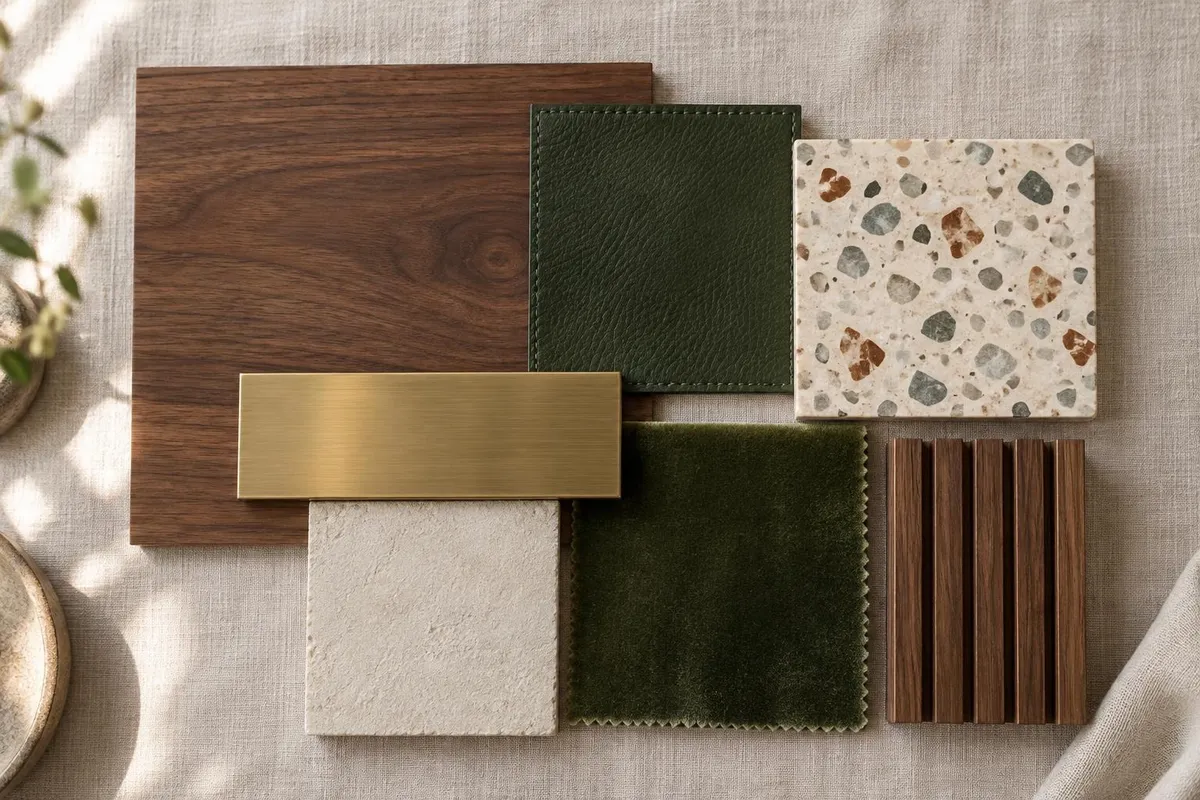
  1. Your material boardA restaurant material board: walnut, deep green leather, terrazzo, brushed brass, cream plaster, green velvet and walnut slats
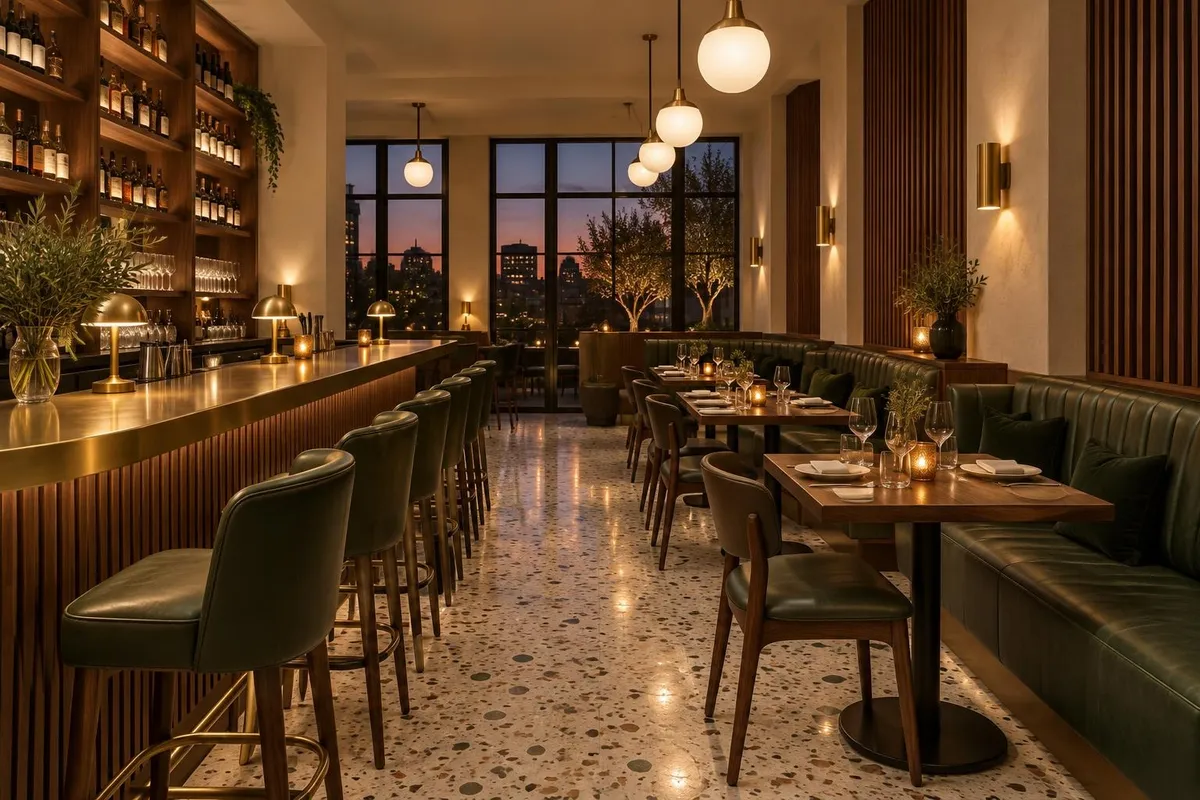
  2. Photoreal renderA restaurant dining room in those finishes: walnut slats and tables, green leather banquettes and stools, a terrazzo floor and a brass bar in warm evening light
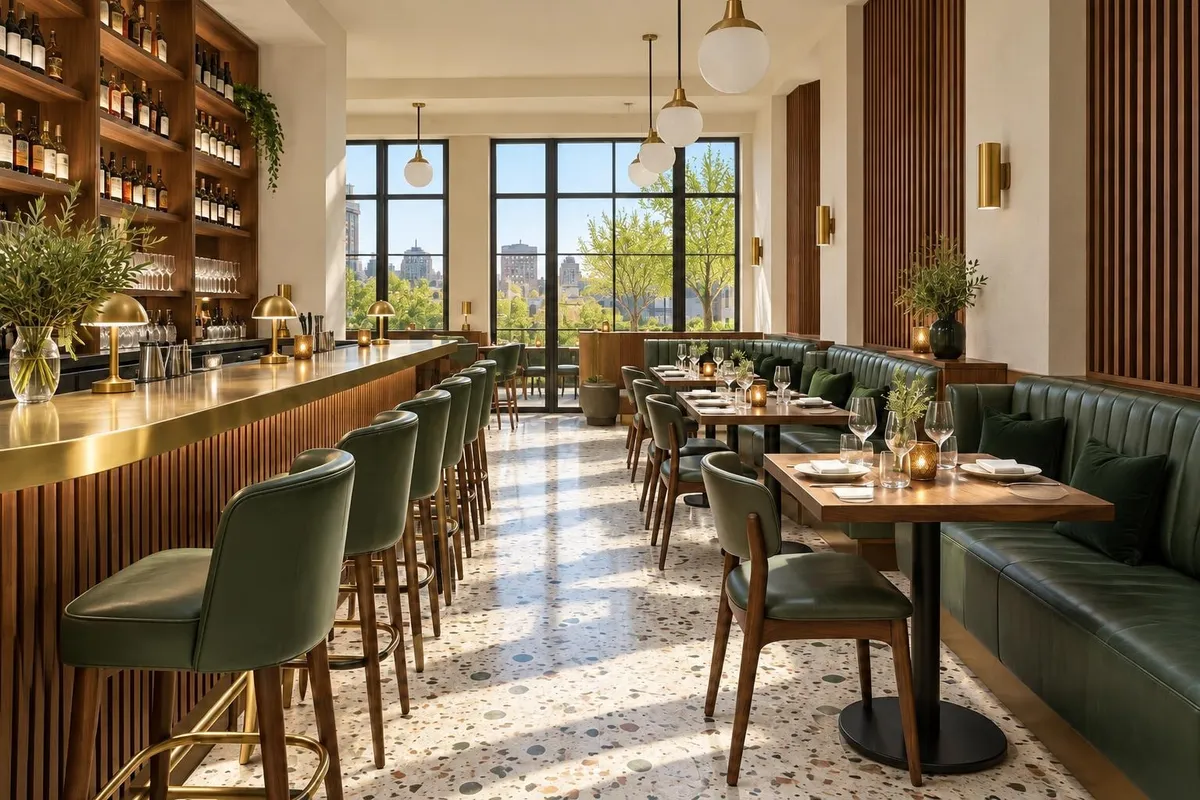
  3. LunchtimeThe same restaurant at lunchtime in bright daylight
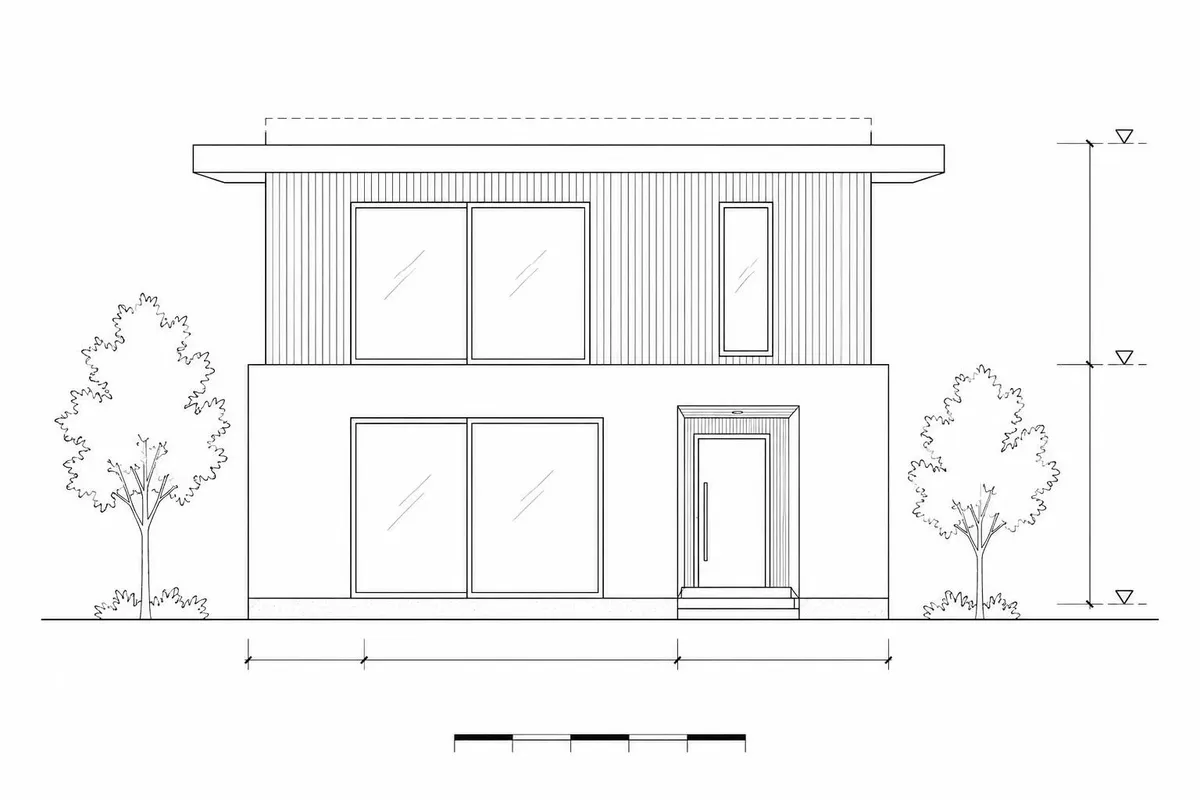
  1. Your CAD drawingA CAD front elevation of a modern two-storey house with a flat roof, a clad upper storey, large windows and dimension lines
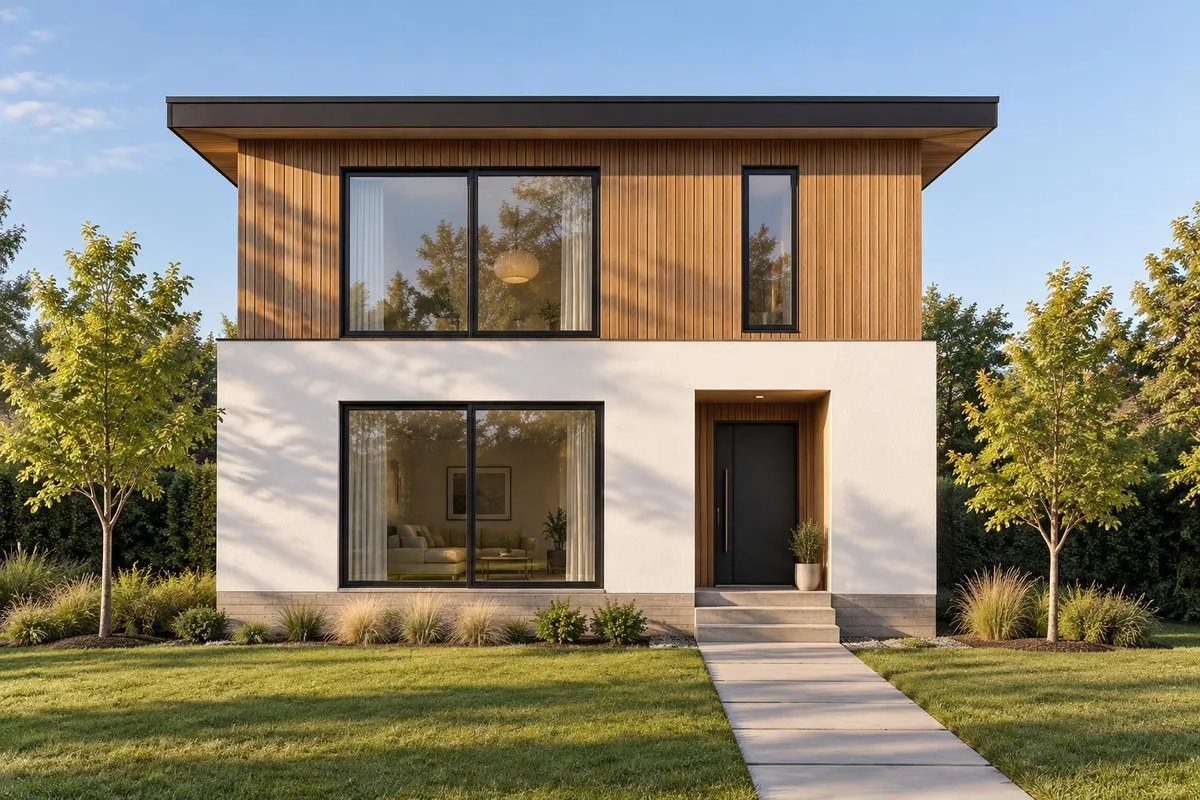
  2. Photoreal renderThe house from the drawing as a photo: white stucco, cedar cladding upstairs and black window frames in late sun
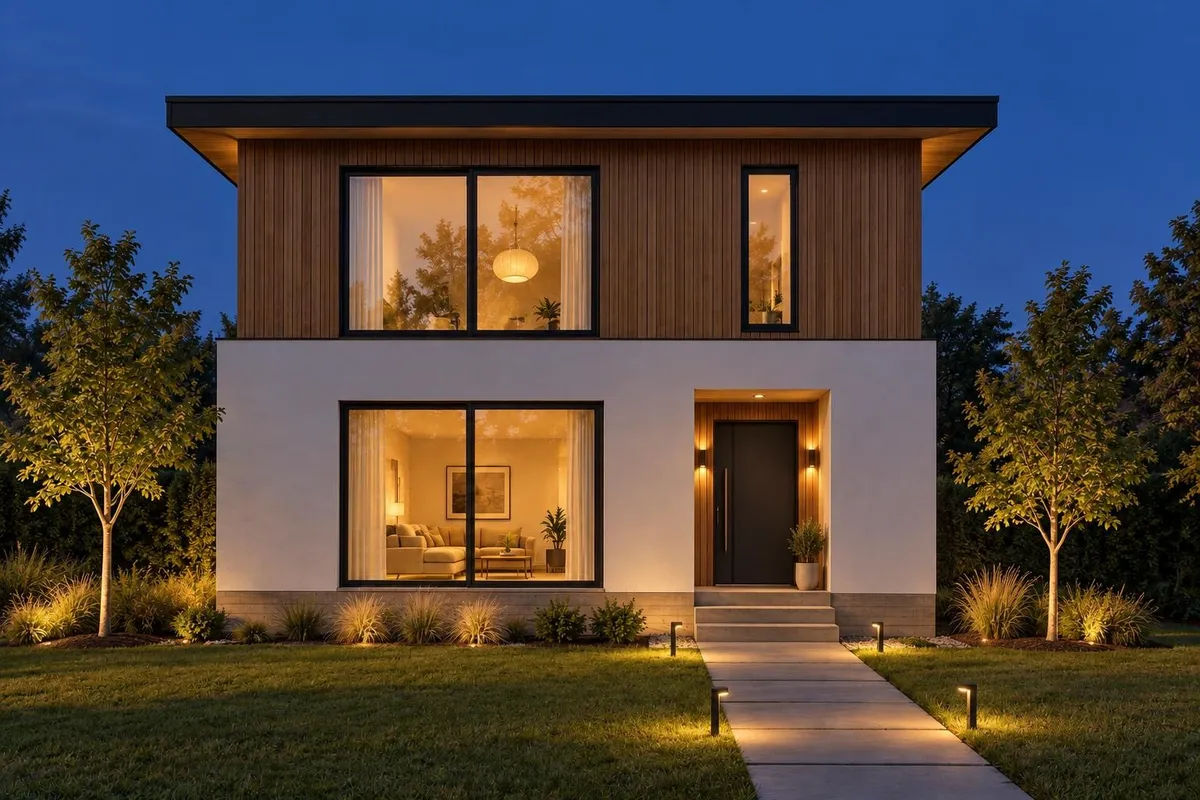
  3. Blue hourThe same house at blue hour with warm lit windows and path lights
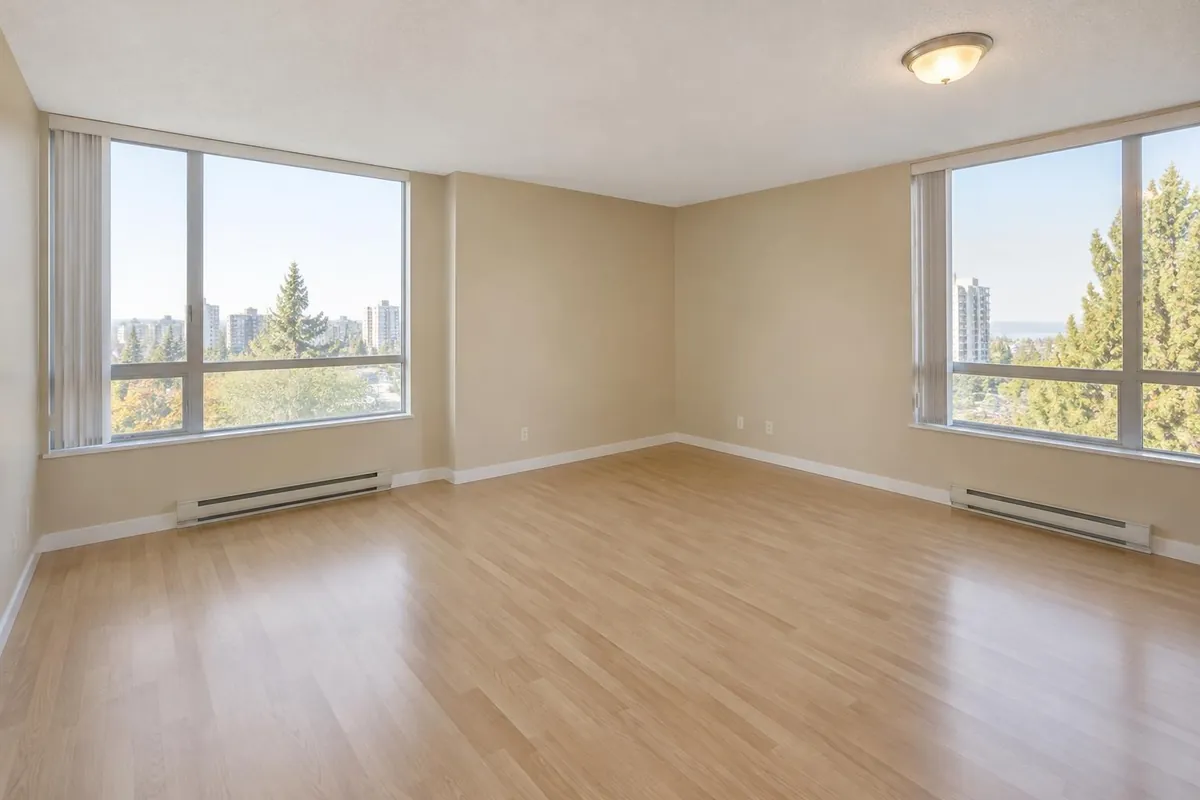
  1. Your listing photoAn empty condo living room with two large windows and laminate floors
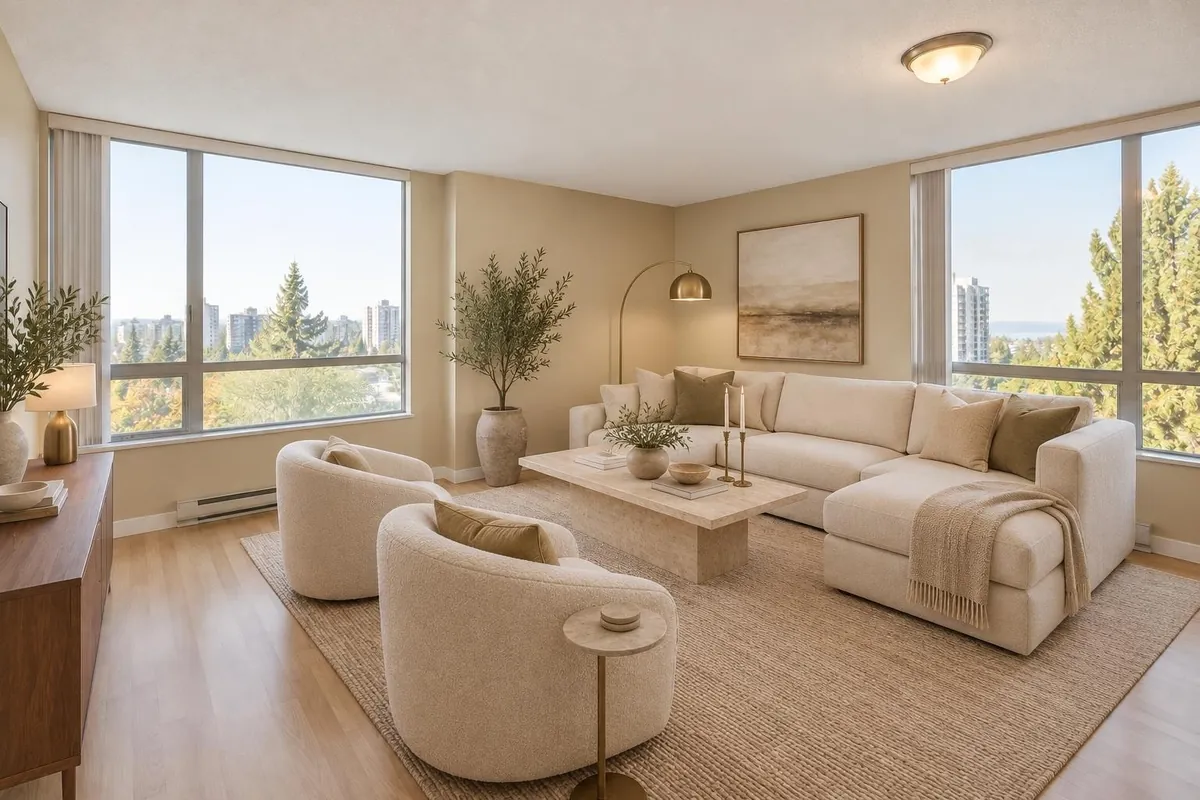
  2. Virtually stagedThe same room staged with a sofa, armchairs, a rug and a coffee table; walls, windows and floor unchanged
  3. Day to duskA two-storey house at blue hour with warm lit windows

You typed

Renderlii

    Start from what you already have.

    • SketchUp
    • Revit
    • ArchiCAD
    • Rhino
    • 3ds Max
    • AutoCAD
    • PDF plans
    • Phone photos

    A screenshot from any 3D program, a PDF or DXF floor plan, a pencil sketch or a photo of the room as it is. No plugin, nothing to install.

    Real examples · InteriorsSketchUpCommercialArchitectureListingsChange

    Made with Renderlii.

    Every card is a real result, with the picture it started from and the words that made it. Hover over a card, or press and hold it on a phone, to see where it began.

    • Photoreal living room made from a 3D model screenshotFrom a 3D model

      3D model to photo

      You typedMake it a real living room in warm late-afternoon light. Keep the layout and the camera.

    • A dated kitchen redesigned in a warm minimal styleFrom a photo

      Redesign a dated kitchen

      You typedWarm minimal. Keep the layout and the window.

    • A dated living room redesigned in modern farmhouse style, windows and fireplace keptFrom a photo

      A dated living room, redone

      You typedModern farmhouse. Keep the windows, the fireplace and the layout.

    • A living room as a photo: white oak floor, walnut shelves, a linen sofa and bouclé armchairs in afternoon sunFrom a 3D model

      Any view of the room

      You typedMake it a real room: white oak, walnut shelves, linen and bouclé, afternoon sun.

    • The same living room with a cream bouclé sofa and a light oak herringbone floorFrom a render

      One change, nothing else

      You typedSwap the sofa for cream bouclé and the floor for light oak herringbone.

    • The same living room at night with the lamps and the fire litFrom a render

      The same room at night

      You typedSame room at night: lamps on, fire lit.

    • A restaurant made real from an untextured 3D model: walnut, green leather, terrazzo and a brass barFrom a 3D model

      A restaurant from a model

      You typedMake it a real restaurant at dinner: walnut, green leather, terrazzo and a brass bar.

    • The same restaurant at lunchtime in bright daylightFrom a render

      Lunchtime, same camera

      You typedThe same restaurant at lunchtime, in bright daylight.

    • A restaurant dining room made from a material board: walnut, green leather, terrazzo and brassFrom a material board

      From the board to the room

      You typedMake a restaurant dining room in these finishes, in warm evening light.
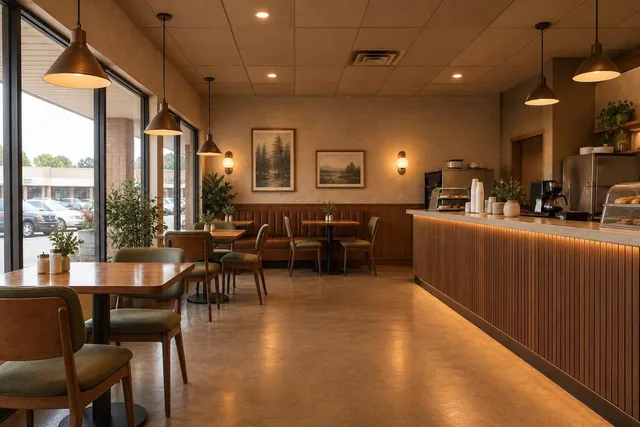
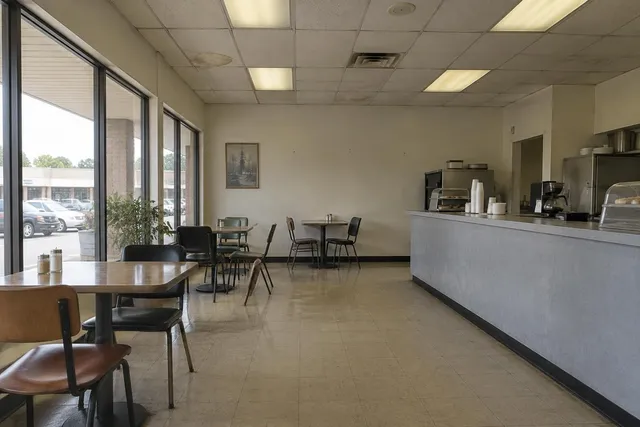
    • A strip-mall café redesigned with warm wood, upholstered seating and layered lightingFrom a photo

      A café, warmer

      You typedWarm hospitality. Keep the counter, the windows and the layout.
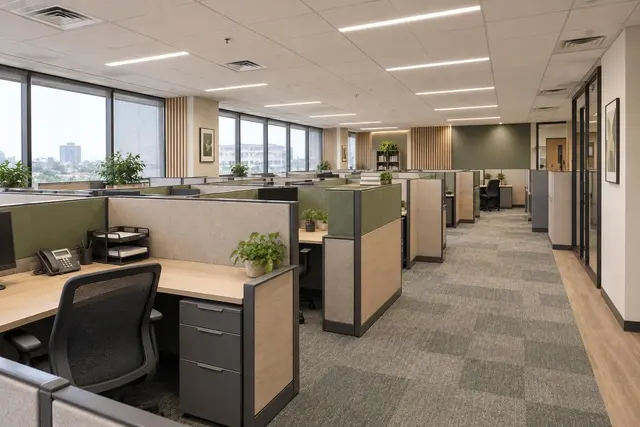
    • An open-plan office refreshed as a calm workplace, workstations keptFrom a photo

      An office, refitted

      You typedCalm workplace. Keep the layout, the windows and the structure.
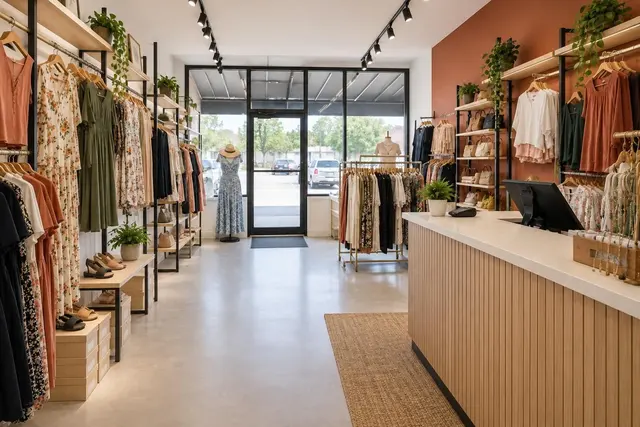
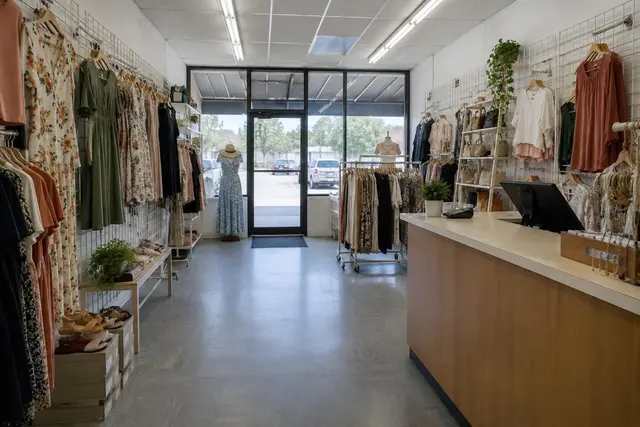
    • A dated boutique redesigned as a bright modern shopFrom a photo

      A shop that sells

      You typedBright retail. Keep the storefront and the layout.
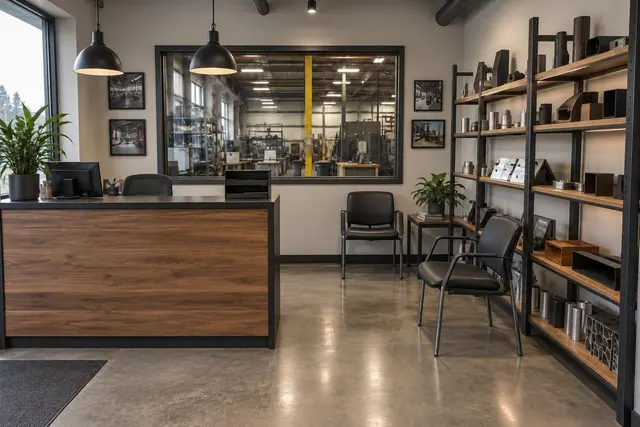
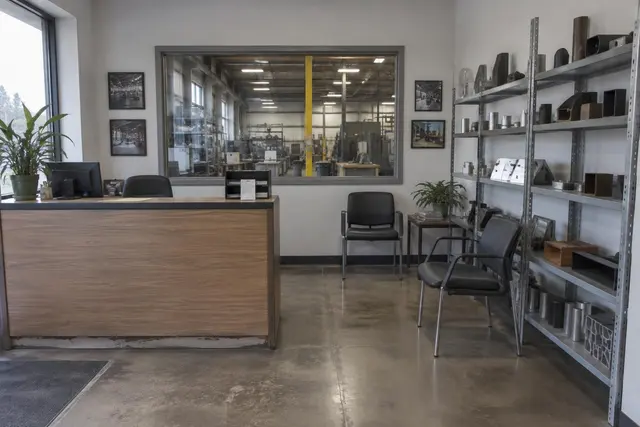
    • A manufacturing plant’s reception and showroom redesigned in a refined industrial styleFrom a photo

      A plant’s front office

      You typedRefined industrial. Keep the window to the plant floor.
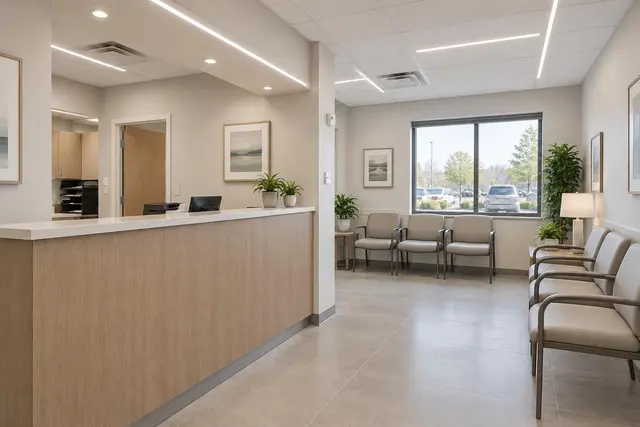
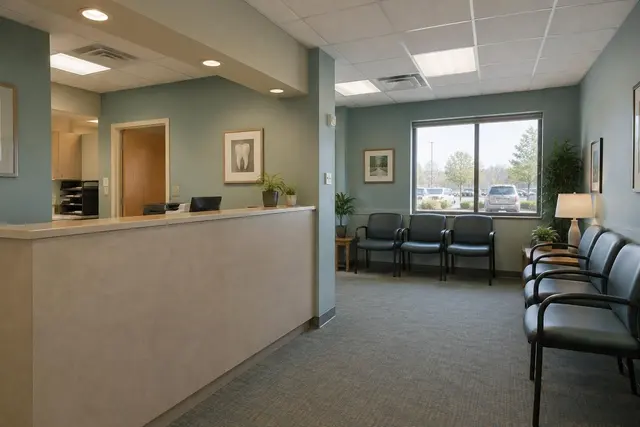
    • A dental clinic waiting room redesigned in a clean modern styleFrom a photo

      A clinic people trust

      You typedClean modern. Keep the reception desk where it is.

    • A modern two-storey house made real from a CAD elevation: white stucco, cedar and black windowsFrom a CAD drawing

      From elevation to photo

      You typedMake this elevation a real photo: white stucco, cedar upstairs, black windows, late sun.

    • A modern house made real from a pencil sketch: white stucco and cedar in late sunFrom a sketch

      A pencil sketch, made real

      You typedMake this sketch a realistic photo.

    • The same house with a concrete planter and grasses added to the lawnFrom a render

      One area, nothing else

      You typedAdd a concrete planter with grasses to the lawn.

    • An empty living room virtually stagedFrom a listing photo

      Stage an empty room

      You typedStage this empty room for my listing, warm and simple.

    • A lived-in bedroom with the clutter removedFrom a listing photo

      Declutter before the shoot

      You typedRemove the boxes, clothes and clutter. Keep the furniture.

    • A house photo turned to blue hourFrom a listing photo

      Day to dusk

      You typedMake a twilight photo of this house, lights on.

    For interior designers

    From floor plan to client proposal.

    Bring the plan and the idea. Renderlii builds the room, renders it and drafts the proposal.

    How floor plan rendering works →

    01 / 06Plan

    Drop in the floor plan.

    A PDF, a CAD export or a phone photo of a sketch. Renderlii finds the walls, windows and openings, then asks for the ceiling height.

    • PDF
    • DXF
    • Sketch photo

    02 / 06Shell

    It becomes a room.

    The plan rises to full height in clay first, so you can check proportions and openings before anything gets a finish.

    Ceiling 2.80 m · 9′-2″Floor area 33.3 m² · 358 ft²

    03 / 06Brief

    Describe how it should feel.

    YouWarm minimal. Oak, linen and travertine. Family of four, a dog, about $25K.
    RenderliiSeating for six with 90 cm walkways. Placing furniture now.

    04 / 06Render

    Then it renders.

    Every surface gets a real material, and the light comes through the windows you drew. About 40 seconds for a full room.

    00:40

    05 / 06Views

    Every view is the same room.

    Ask for eye level from the doorway or a view from the kitchen. Walls, light and furniture stay exactly where they are.

    • Plan
    • Axonometric
    • Eye level · 24 mm

    06 / 06Proposal

    The proposal drafts itself.

    Each piece in the render is matched to a real product you can order, with a running total against the client’s budget. Your client approves each item, then the whole proposal.

    1. Three-seat sofa, linen$3,480
    2. Lounge chairs, bouclé ×2$2,640
    3. Coffee table, travertine$1,190
    4. Wool rug, 8 × 10 ft$1,450
    5. Arc floor lamp$640
    6. Pendant, opal glass$380
    Total$9,780
    of a $25,000 budget

    For agents and brokerages

    Staged, labelled and ready for the MLS.

    New rules in California and Wisconsin, and guidance from Canadian boards, ask for a clear label and access to the original photo. Renderlii handles both on every export.

    01 / 04Photo

    Upload the listing photo.

    Empty, lived-in or half-packed. Shoot it the way you always do.

    02 / 04Stage

    Staged in under a minute.

    Pick a style or describe the buyer. Walls, windows, floors and views are never altered.

    • Scandinavian
    • Modern farmhouse
    • Coastal
    • Warm minimal

    03 / 04Label

    Labelled for your board, automatically.

    • “Virtually staged” on the photo, in English or French
    • Original photo kept and linked
    • Disclosure text for your listing remarks
    • Templates for CRMLS, TRREB, Centris and more

    Read the disclosure rules guide →

    04 / 04Twilight

    Twilight in one tap.

    Turn the daytime hero shot into blue hour with the lamps on. It is the photo buyers click first.

    Four directions, one camera.

    Ask for four at once and keep the one your client loves. Same room, same windows, same view; only the style changes.

    The room as it was: a dated living room with a leather sofa and a 1990s fireplace
    The photo
    The same room in Japandi style
    Japandi
    The same room in Scandinavian style
    Scandinavian
    The same room in modern farmhouse style
    Modern farmhouse
    The same room in warm minimal style
    Warm minimal

    Mark it. Only that changes.

    For the client who wants one thing changed and nothing else.
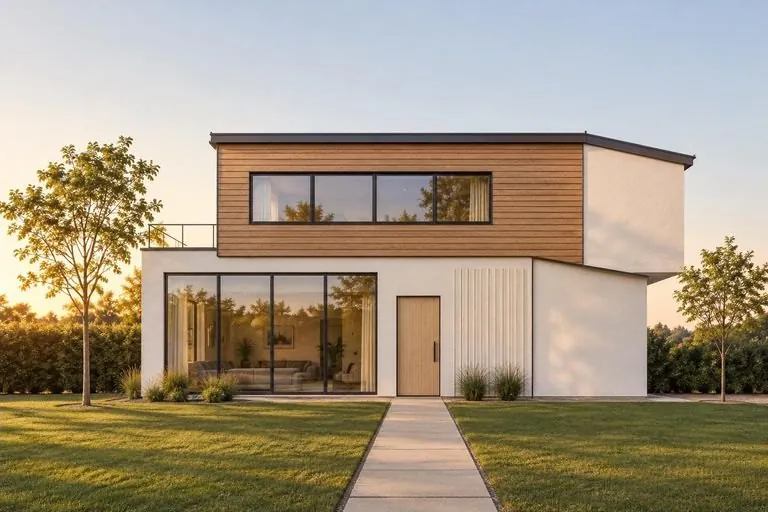
    1. Draw a box on any image.A sofa, a lawn, a storefront sign band.
    2. Say what goes there.Plain words, the way you’d brief your team.
    3. Everything outside the box stays.Drag across the picture and compare for yourself.
    After: a concrete planter with grasses added to the lawn
    Before: the same house and lawn
    BeforeAfter

    Projects

    Whole homes, room by room.

    A project is the whole job, room by room. Each room has its photos or plan, its images, its products and its budget. Your client gets one link.

    • Real products with prices, links and photos, or placeholders with a target amount.
    • Budget by room and category, with contingency, your fee and tax by province.
    • Your client approves or declines each item, then accepts the whole proposal.
    • Every item moves from proposed to ordered, delivered and installed.

    Commercial and industrial

    Stores, restaurants, offices and plants.

    Commercial projects work space by space: the sales floor, the dining room, the lobby, the production floor. Looks made for working spaces, and a schedule that speaks the trade.
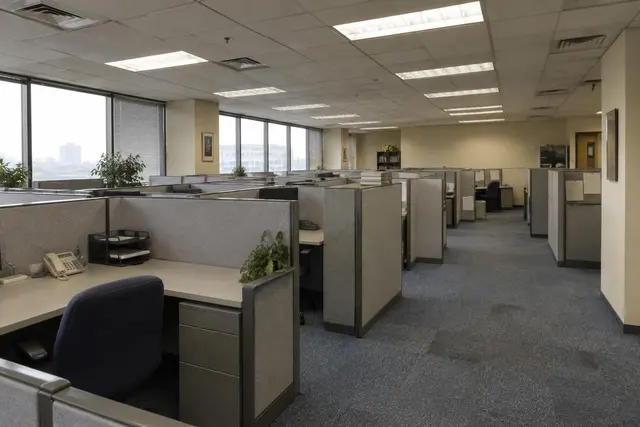
    The office after: wood-look flooring, warmer finishes and new lighting, with the workstation layout kept
    The office before: grey cubicles and fluorescent lights
    Open-plan officeCalm workplace
    A café after: wood slat counter, banquette, pendant lights
    The café before: drop ceiling and plain laminate counter
    CaféWarm hospitality
    A boutique after: clear sightlines and track lighting
    The boutique before: wire grid walls and fluorescent tubes
    BoutiqueBright retail
    A plant reception after: steel, concrete and warm wood
    The plant reception before
    Plant receptionRefined industrial
    A clinic waiting room after
    The clinic waiting room before
    Dental clinicClean modern
    Tags, lead times and specsF-01, L-02, FX-07 on every line, with the weeks it takes to arrive and the finish to order.
    Freight and installationA line in the budget, so the total isn’t just the price tags.
    Cost per square footFor each space and for the whole project, from the floor areas you enter.
    Keep what can’t moveColumns, racking, equipment and the storefront stay exactly as they are.

    Start a commercial project

    For agents and brokerages

    A whole listing, in order, for the MLS.

    Add the whole listing’s photos at once. Stage, declutter or switch to dusk any of them, then download the set in order for the MLS.

    • Cover photo first, then sorted by room.
    • Edited photos carry a disclosure label. No logo, since boards don’t allow branding.
    • One disclosure for the remarks that names each edited photo.
    • A page of the untouched originals, to link in the remarks and send the seller.
    • Labels in English, French or both, worded for Centris, CREA, TRREB and CRMLS.

    How virtual staging works →

    A staged listing photo with its disclosure labelVirtually stagedOriginal photos: northlight.app/l/…

    Everything in one place.

    • English and FrenchThe app, the proposals, the labels and the disclosure text.
    • CAD or USDPrices, budgets and checkout in your currency.
    • A short reveal videoAny before and after as a 6-second clip, made in your browser at no cost.
    • Teams share one poolSeats, shared credits, clients and a product library for the whole studio.
    • Your logo, your pricesProposals in your name, with your markup and design fee.
    • Never used for trainingYour plans and photos stay yours. Delete a project and its files go too.

    Pricing

    Pay for how you work.

    One credit makes one image, with up to 3 changes in one request. Start with 5 free, then pick a plan. Cancel anytime.

    Free

    Try it on your own photos and plans.

    $0USD

    No credit card

    Start free
    • 5 free credits to start

      Try up to 5 images

    • What’s included
    • Included: Concept rendersi
    • Not included: Room sizes from a floor plani
    • Not included: Real productsi
    • Not included: Material take-offi
    • Not included: Commercial licence, no watermarki

    Basic

    For one room at a time.

    $9USD

    per month

    Choose Basic
    • 40 credits a month

      Up to 40 images a month

    • What’s included
    • Included: Concept rendersi
    • Included: Room sizes from a floor plani
    • Not included: Real productsi
    • Not included: Material take-offi
    • Included: Commercial licence, no watermarki

    Best value

    Plus

    For a bigger project.

    $19USD

    per month

    Choose Plus
    • 100 credits a month

      Up to 100 images a month

      2.5× the credits of Basic

    • What’s included
    • Included: Concept rendersi
    • Included: Room sizes from a floor plani
    • Included: Real productsi
    • Included: Material take-offi
    • Included: Commercial licence, no watermarki

    Designers, contractors and architects: see the professional site and compare the plans →

    Finding real products for an image takes 7 credits (more for the deeper search on Studio and Business, less in a store you imported); placing them in the image takes 2. Messages to the assistant are free up to a monthly allowance that grows with your plan. A chat request with more changes uses 1 more credit for every 3 more, at most 3 credits an image, and the Generate button shows the cost first. Everything else is one credit an image.

    See full pricing and what a credit buys →

    Questions

    Before you start.

    Which 3D software does it work with?

    Any. Take a screenshot in SketchUp, Revit, ArchiCAD, Rhino, 3ds Max or anything else and upload it. Untextured models are fine. Floor plans can be PDF or DXF files from your CAD program.

    Will it keep my design?

    Yes. Renders keep the camera, the layout and the window and door positions of what you upload. When you ask for one change, only that changes; for something precise, draw a box around it.

    Does it work for commercial projects?

    Yes. Commercial projects are organised by space, with looks made for working spaces, tags and lead times on the schedule, freight and installation in the budget and cost per square foot.

    Will it change the structure of a listing photo?

    No. Listing edits add or remove furniture and decor, or change the light. Edits to walls, windows, floors, views or visible defects are blocked, because they could mislead buyers.

    Which MLS rules does the label follow?

    The wording follows California’s disclosure law, Wisconsin’s Metro MLS and common Canadian board guidance, including Centris. Your broker of record should confirm it for your board.

    Can I pay in Canadian dollars?

    Yes. Choose CAD and the price, your budgets and your checkout are all in Canadian dollars.

    Do you train AI on my work?

    No. Uploads and renders are never used to train models, and deleting a project deletes its files.

    What if a render isn’t right?

    Say what to fix in the same chat, or ask for four options at once. A render that fails gives its credits back.

    Lights on.

    Every room starts as lines on a page. Bring yours.

    Try 5 free renders

    No credit card. English or French. CAD or USD.

    Teams and enterprise

    Talk to us

    Tell us about your firm or brokerage. We’ll reply with pricing for your seats and volume.

    We only use this to reply to you.